China Best Ink Rub Resistance Tester Supplier
As printed packaging expands across food, beverage, pharmaceutical, and e-commerce markets, ink durability has become a practical quality concern. Smithers’ The Future of Global Printed Packaging to 2028 estimates that the worldwide printed packaging market could reach approximately US$551 billion by 2028. More packages mean more labels, cartons, and flexible films facing friction during stacking, transport, and retail handling.
A reliable Ink Rub Resistance Tester helps manufacturers measure whether printed images remain readable after controlled rubbing. This detail matters. Faded barcodes can interrupt scanning. Damaged batch codes can slow traceability. A supplier in China should therefore offer more than a low purchase price. It should provide stable instruments, clear operating procedures, calibration records, and responsive technical support. ASTM D5264 and ISO 2836 are useful references for evaluating print resistance, although test results still depend on substrate, ink chemistry, pressure, stroke count, and conditioning time.
Experienced suppliers understand these variables. They can recommend suitable test loads, rubbing materials, and speed settings for paper, coated board, films, and labels. They should also explain limitations honestly. One test cannot represent every warehouse or delivery route. That point is often overlooked. Smithers’ market research shows continued pressure on printers to improve efficiency and reduce material waste, making repeatable testing increasingly valuable. An ISO 9001-based quality system, traceable calibration, and documented factory inspection can strengthen confidence. Still, buyers should verify sample reports and run their own comparison tests. Even a well-built instrument needs thoughtful use. A small testing mistake can produce a very confident, but wrong, conclusion.
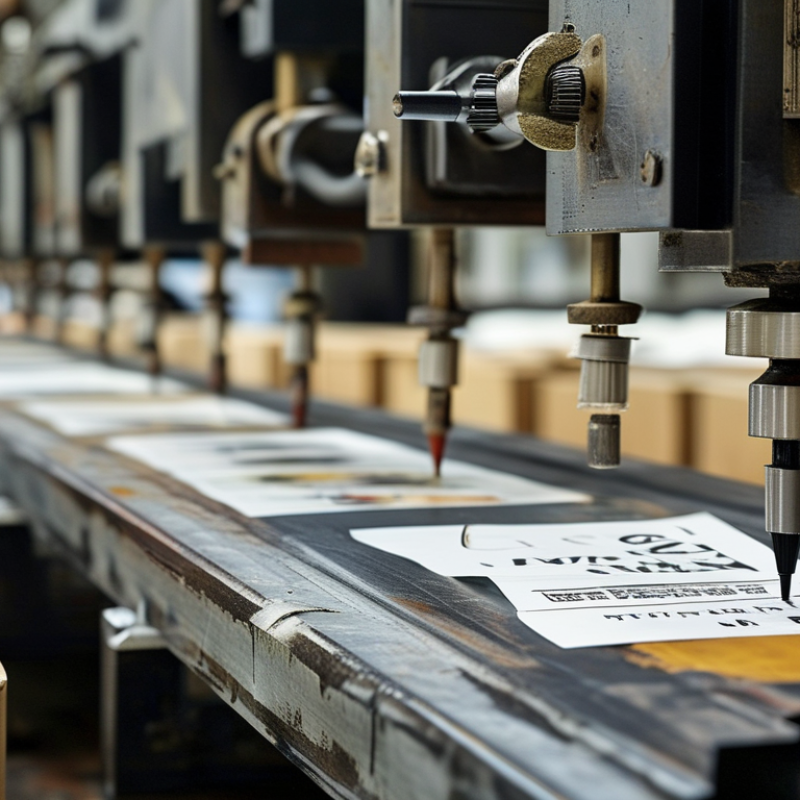
What Is Ink Rub Resistance? ASTM D5264 and TAPPI T830 Explained
Ink rub resistance describes how well printed ink withstands repeated contact, pressure, and movement.
Poor resistance can cause scuffing, color transfer, blurred images, or loss of gloss. In practical testing, a printed sheet faces a weighted rubbing surface for a defined number of strokes. Technicians then examine both the print and the rubbing material under consistent lighting.
ASTM D5264 provides a controlled practice for evaluating abrasion resistance on printed materials. It commonly uses a laboratory rub tester with specified load, motion, and stroke count.
TAPPI T 830 also addresses ink rub testing, especially for paper, board, and packaging applications.
The two methods may differ in specimen preparation, conditioning, test settings, and reporting details. Always check the current standard and customer requirements before comparing results.
Small details matter. Condition samples before testing. Keep the printed area flat and free from dust. Record substrate type, ink coverage, coating, load, cycles, and visible damage.
A reliable tester supplier should explain calibration, fixture accuracy, and replacement parts clearly. A clean numerical result is not always a strong result. Dark inks may show transfer faster, while textured paper can hide early scuffing. Visual grading also introduces judgment. That weakness deserves attention, not denial. Better laboratories combine measured data, photographs, and trained observation.
How Ink Rub Testers Control 2 lb Load, Stroke, Speed, and Cycles
China Best Ink Rub Resistance Tester Supplier
Ink rub testers turn a printing complaint into measurable evidence. A common method uses a 2 lb load, equal to about 907 grams, pressed against the printed surface. The load must remain stable during every stroke. Even a small shift can change the contact pressure and distort the result.
Stroke length matters too. Many laboratory methods use an approximately 4.5-inch reciprocating stroke. Speed is commonly set near 21 or 43 cycles per minute, depending on the selected standard. Operators should not mix these settings casually. ASTM D5264 and ISO 2836 provide useful references, but the exact procedure depends on substrate, ink, coating, and drying conditions. Too much speed may create heat. Too few cycles may hide weak adhesion. Short test.
Cycle control reveals how the print behaves over repeated friction. A test may use 10, 20, or more cycles, with visual grading and transferred ink measurement afterward. Smithers reported that global printed packaging demand remains above 400 billion dollars annually, increasing pressure for consistent surface durability. That market figure gives context, not a pass limit. In practice, operators should condition samples, record humidity, and photograph the rub track under fixed lighting. I have found one overlooked detail: “dry” ink can still change after testing. The method may need review.
China Best Ink Rub Resistance Tester Supplier - How Ink Rub Testers Control 2 lb Load, Stroke, Speed, and Cycles
Load
2 lbf = 8.90 N
Stroke
4 in = 101.6 mm
Speed
21 cycles/min
Test Length
10 cycles
This reference calculation shows how a controlled 2 lbf load and a 101.6 mm one-way stroke accumulate rubbing distance over 10 cycles. Assuming one complete cycle consists of forward and return movement, each cycle produces 203.2 mm of travel, resulting in 2.032 m after 10 cycles. Stroke, speed, and cycle count should be selected according to the applicable test method and laboratory procedure.
How to Select China’s Best Supplier: Standards, Traceability, and Support
Selecting China’s best ink rub resistance tester supplier requires more than comparing prices. Start with recognized ASTM, ISO, or customer-specific testing methods. Ask which standard the instrument follows and how its operating parameters are verified. A capable supplier should explain rubbing pressure, stroke length, speed, and specimen size clearly. Details matter.
Traceability separates reliable equipment from attractive promises. Request a calibration certificate, serial-number record, and factory test report for each tester. The report should show measured values, reference instruments, test dates, and acceptance limits. Check whether calibration links to an accredited laboratory or controlled internal procedure. A polished website is not proof. Review sample data and inspect the consistency of previous records.
Practical support also matters after delivery. Confirm installation guidance, operator training, spare-part availability, and response times before signing an order. Experienced engineers can help adjust pressure and stroke settings for paper, labels, or packaging films. Ask for a trial test using your own printed samples. Results may differ from the supplier’s demonstration. That difference deserves investigation, not concealment. No supplier is flawless, and unclear technical answers should slow the decision. A dependable partner welcomes questions, documents limitations, and provides corrective support when results drift.

